 Limit Labs
The engineering school.
From points to place.
A 42-second scan-to-BIM film showing the structure of a real building through seven matched views.
- Source
- 3DSES engineering school
- Source points
- 405.6 million
- Displayed in film
- Sampled point cloud
- Study status
- Provisional geometry
The opening tells the story.
The film has an ambient soundtrack without spoken narration. The following description and chapter labels explain the visual sequence.
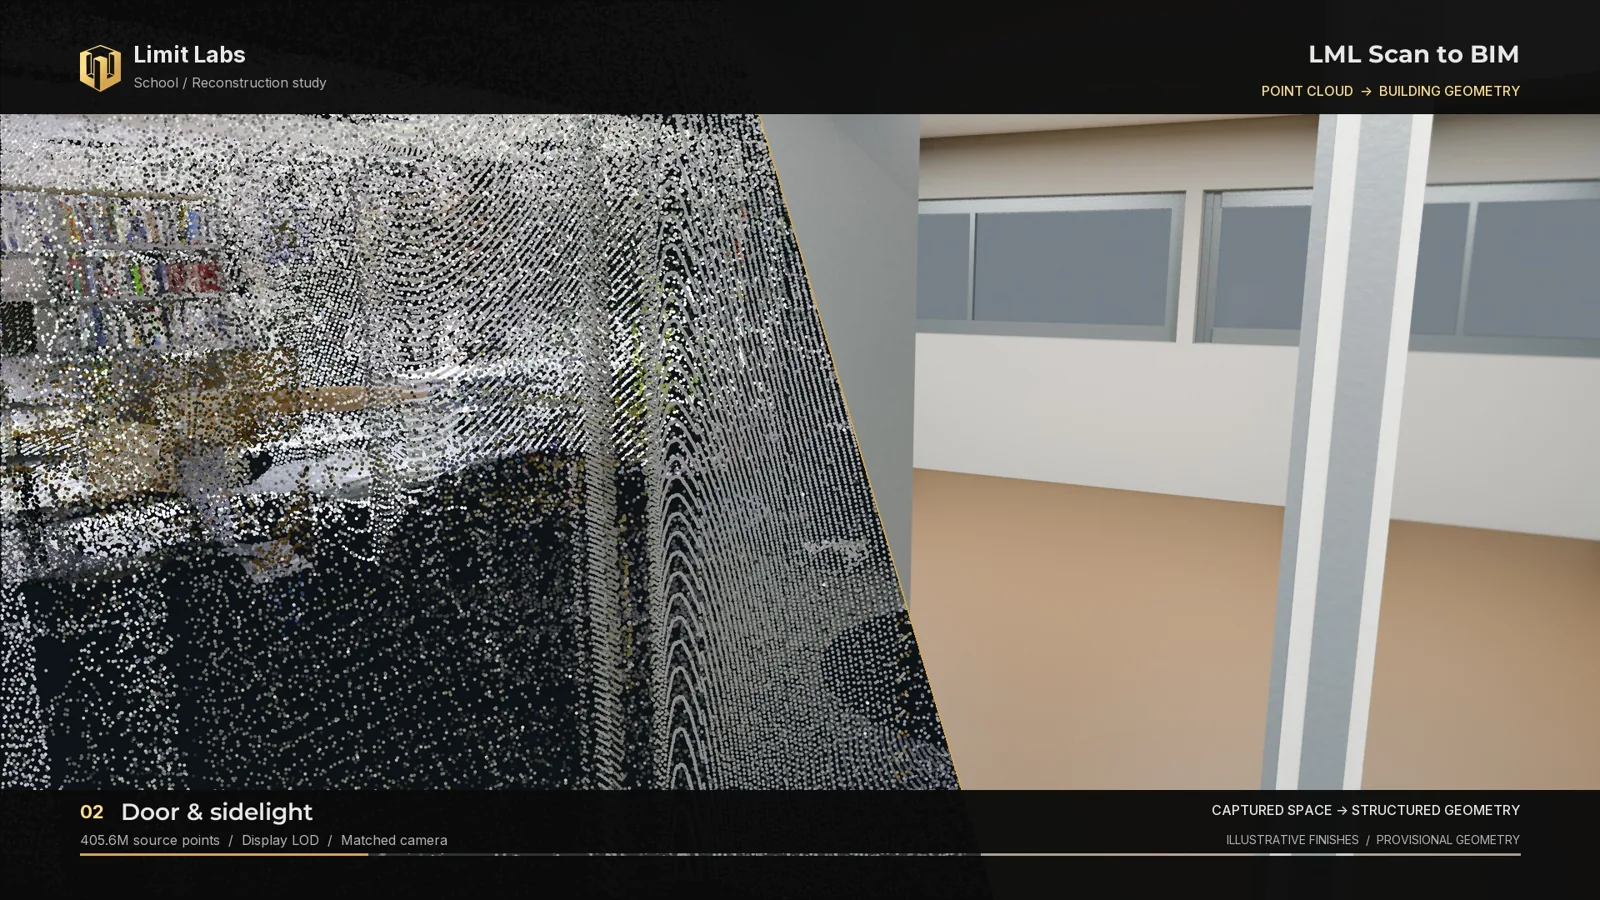
Watch the camera move down the corridor. The scan and reconstruction share the same viewpoint, so the door frames, sidelights and open leaves can be compared in place.
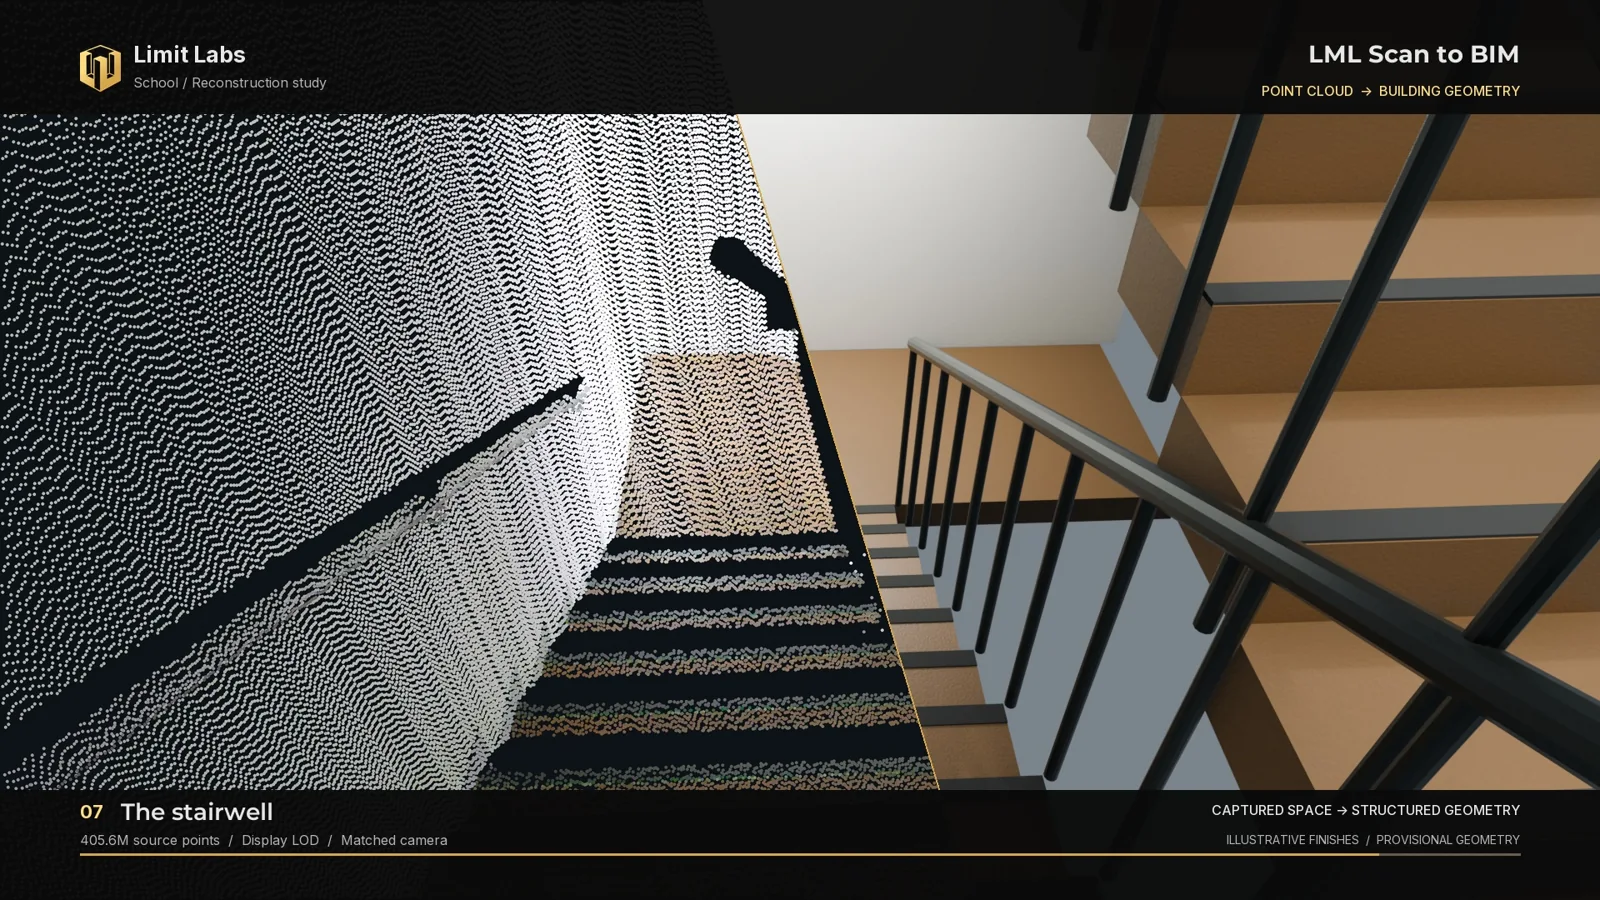
The film moves from the main hall to individual openings, then glazing and the stairwell. The clean model makes the architectural structure easier to read; the source points keep the captured evidence visible.
The film is an illustrative reconstruction study. Finishes, lighting and additional production details are interpretive. Geometry remains provisional; this demonstration does not establish independently surveyed accuracy or a complete, certified BIM deliverable.
Source: 3DSES engineering-school scan dataset, Maxime Mérizette, Nicolas Audebert, Pierre Kervella, Jérôme Verdun et al. DOI 10.5281/zenodo.13323342. Scan display and adapted visual production: CC BY-SA 4.0, as described in the production source notes. Adaptations include display sampling, reconstruction, illustrative finishes and production geometry, cameras, lighting, split-screen composition, Limit Labs branding and web compression and still extraction. Limit Labs brand assets retain their separate ownership.