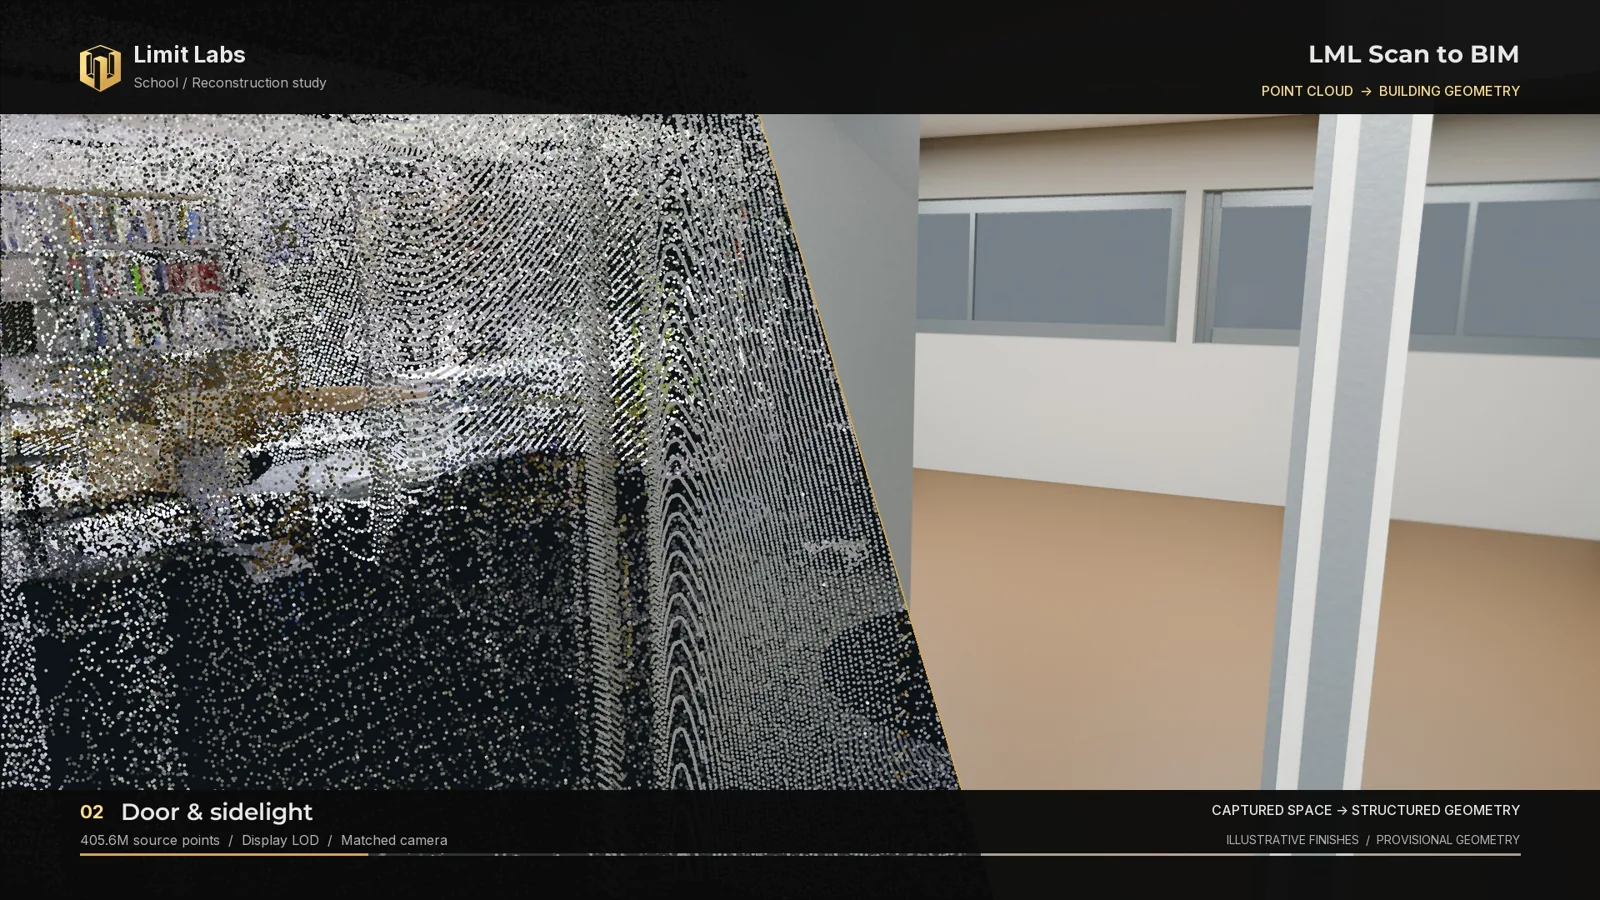
01 / Architecture
↗An engineering school, reconstructed.
Corridors, door assemblies, glazing and a stairwell. A 42-second study of captured space and illustrative reconstruction.
 Limit Labs
Turn point-cloud scans into building models for CAD and BIM workflows.
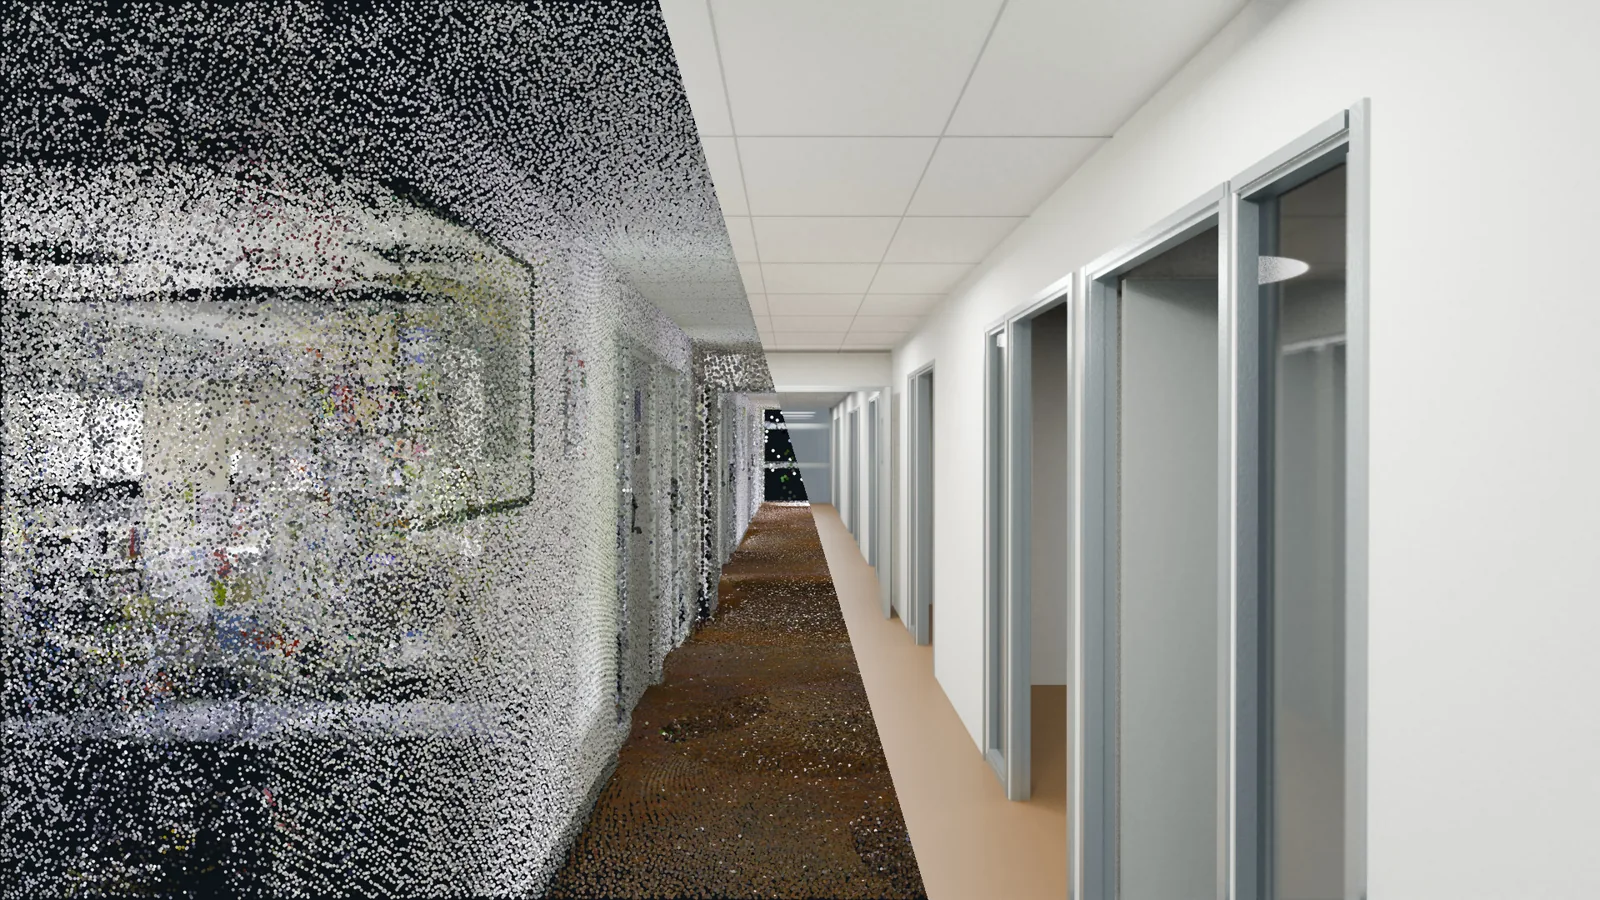
Follow the transformation at the scale of a building, a room and a single doorway.
Corridors, door assemblies, glazing and a stairwell. A 42-second study of captured space and illustrative reconstruction.
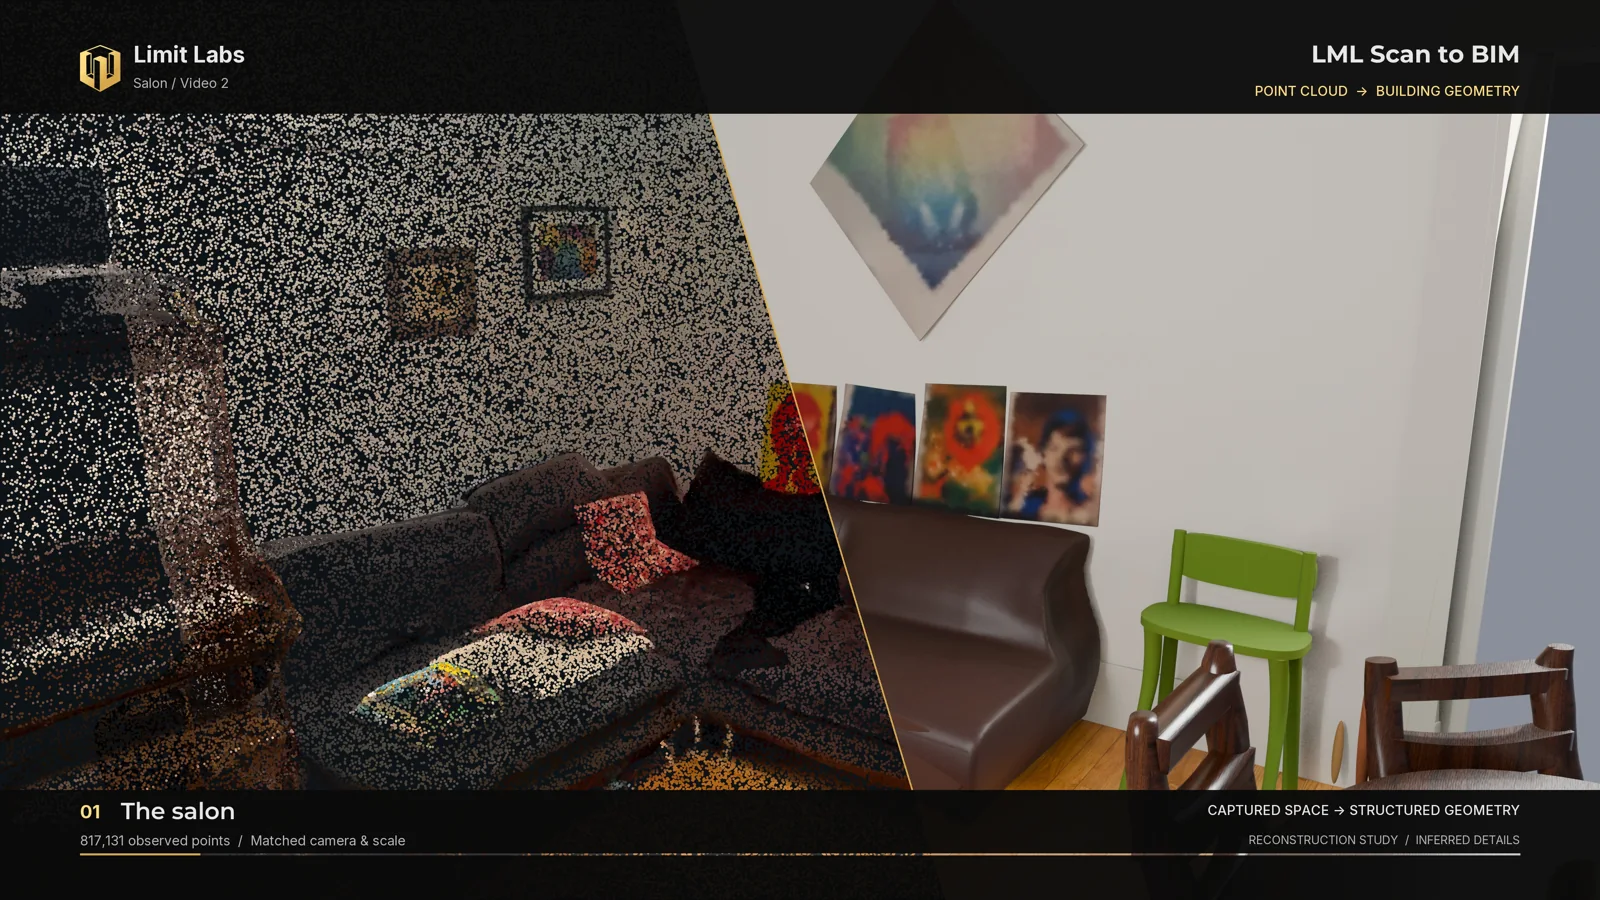
The salon study explores authored objects, material interpretation and the limits of what the scan can tell us.
We use a combination of algorithmic and machine learning solutions to automate the conversion of scans to BIM.
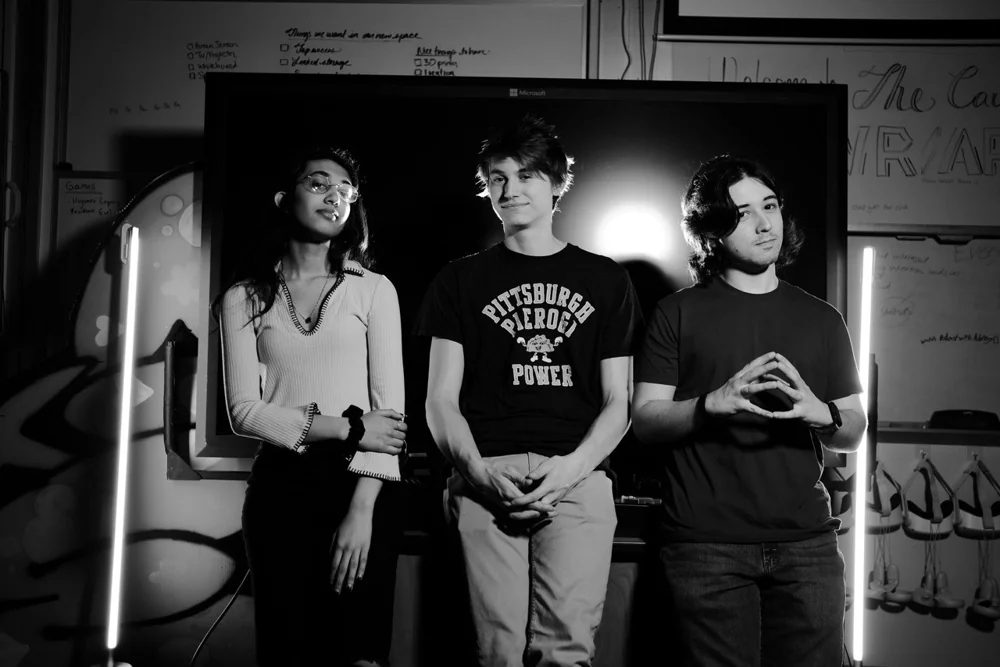
MIT-founded, with experience at Roblox and NVIDIA. Our work spans spatial computing, 3D content systems and applied research.